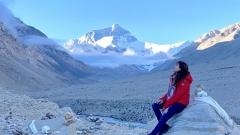

For travelers journeying deep into Tibet, some of the most memorable experiences come not only from snow-capped peaks and sacred lakes, but also from the traditional homes scattered across river valleys and remote wilderness plains. From the outside, these dwellings resemble sturdy fortresses built against the elements; inside, they offer a warm, welcoming space filled with hospitality and spiritual tradition.
In an environment averaging over 4,000 meters above sea level, what is it like to stay in a authentic Tibetan home? How are these houses laid out, and what unique building methods do locals in high-altitude, desolate regions like Ali (Ngari) and Shigatse (Xigazê) use to adapt to the harsh conditions?
Key Takeaways
-
Vertical Space Efficiency: Traditional Tibetan stone buildings (Diaofang) typically feature a two- to three-story layout. The ground floor houses livestock and farm tools, the second floor serves as the main living area with a central hearth, and the top level accommodates the family shrine and drying rooftop.
-
Architecture for Extreme Environments: In high-altitude, wind-swept regions like Ali and Shigatse, local dwellings utilize thick walls, small tapered windows, and straw or manure-stacked roof edges to withstand harsh weather.
-
Cultural & Spiritual Core: The heart of a Tibetan home centers around the hearth for warmth and daily bonding, alongside the shrine room for spiritual practice—reflecting a blend of practical survival and deep faith.
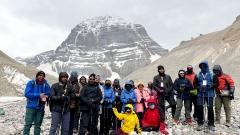
Vertical Space Efficiency: The Layout of Traditional “Diaofang” Buildings
In Tibet’s agricultural and semi-pastoral regions, the most common permanent structure is the Diaofang (literally “watchtower house,” named for its fortress-like appearance). Built primarily from local stone and rammed earth, these buildings feature a functional multi-level layout:
Ground Floor: Livestock and Storage
The ground level has low ceilings and minimal ventilation openings. Traditionally, it houses yaks, sheep, farm tools, and firewood. During cold winter months, the body heat generated by the livestock below rises, providing natural underfloor warmth to the living quarters above.
Second Floor: The Living Quarter & Central Hearth
The second floor serves as the heart of family life. It includes the kitchen, dining, and sleeping quarters. At the center sits a stove or metal hearth fuelled by dried yak dung—the gathering spot for cooking, drinking butter tea, and hosting guests. Carved wooden cabinets and low benches draped with thick sheepskin rugs line the walls.
Top Floor: Family Shrine & Rooftop Deck
The upper level houses the family’s dedicated Shrine Room (Jingtang). As the most sacred and decorated space in the house, it holds altars, scriptures, and butter lamps. Outside, a flat rooftop deck is used for drying grain or preserved meat, flanked by prayer flags fluttering in the wind at each corner.
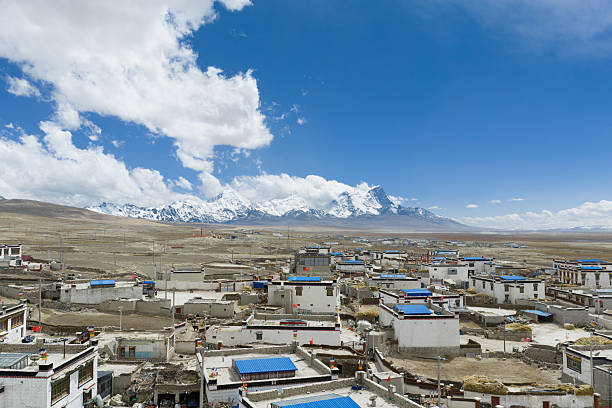
Wilderness Architecture: Unique Building Features in Ali and Shigatse
Crossing the Gangdise Range into Ali (averaging over 4,500 meters in elevation) or the high plains of Shigatse (such as Tingri and Pali) brings severe wind, extreme cold, and drifting sand. On the edges of these remote areas, local architecture demonstrates impressive adaptation:
Thick Walls and Tapered Windows for Wind Protection
In Ali, stone walls often reach 60 to 80 centimeters in thickness, sometimes utilizing a double-layer structure with stone outside and earth inside. Windows are kept small and tapered—narrower on the outside and wider on the inside—to block freezing winds while allowing natural light to filter through.
Firewood-Bordered Roofs: Insulation and Windbreaks
Across the rooftops in pastoral areas of Ali and Shigatse, neat rows of stacked firewood or dried yak dung cakes line the edges. In addition to storing winter fuel, these stacks form a barrier against bitter winds, shielding the roof structure from cold air erosion.
Cave Dwellings and Mountain-Side Structures
Near the Guge Kingdom ruins in Ali, where the earth forms natural clay bluffs, historic and semi-nomadic residents carved out cliffside cave dwellings. These earth caves stay naturally insulated against freezing night temperatures. In Shigatse’s valleys, houses are built directly into hillside slopes, using rock foundations that merge with the mountain itself.
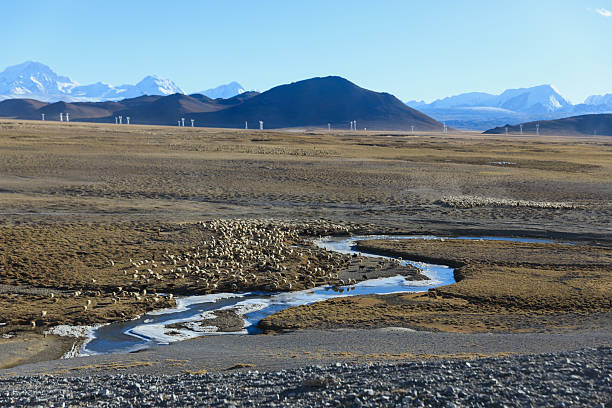
Nomadic Dwellings: The Woven Black Tent (Ba)
Across the vast pastures of Ali and Shigatse, alongside stone and earth houses, stands a traditional mobile shelter: the Yak Hair Black Tent (Ba).
Handwoven from coarse yak hair, these tents are durable, water-resistant, and windproof. Inside, a central hearth burns daily, dividing the tent into distinct functional areas for family life, supplies, and religious items. Today, many pastoral families use a hybrid lifestyle—living in stone houses during severe winters and transitioning to tents during summer grazing seasons.
The Guest Experience: Warmth Amidst the High Plateau
For visitors staying in a traditional Tibetan home or local homestay, the experience offers a close look at highland culture:
Vibrant Interior Artistry: In contrast to the rugged stone exteriors, interior wooden beams, doors, and window frames are painted with rich colors and auspicious symbols.
Gathering Around the Stove: In remote areas without modern distractions, evenings are spent gathered around the bubbling tea kettle on the hearth, enjoying butter tea and conversation while the wind howls outside.
Traditional Tibetan homes are built not just for shelter, but as a reflection of survival and harmony with a demanding landscape. From the functional layout of the Diaofang to the wind-resistant designs found in Ali and Shigatse, these structures highlight the practical wisdom and enduring spirit of the people on the Tibetan Plateau.