
When traveling across the high-altitude landscapes of the Qinghai-Tibet Plateau, few sights are as striking as traditional Tibetan Houses. These structures are not merely shelters against the harsh climate; they are profound expressions of local culture, religious beliefs, and centuries of architectural adaptation. Built to withstand extreme cold, strong winds, and intense sunlight, these dwellings reflect the ingenuity of the people who inhabit one of the world’s most challenging environments. Whether you are an architecture enthusiast or a curious traveler, understanding the design and purpose of these homes adds immense depth to your journey through Tibet.
Key Takeaways:
- Thick stone walls provide essential insulation against extreme cold.
- Flat roofs are designed for drying crops and daily activities.
- Vibrant colors and motifs reflect deep Buddhist traditions.
- Layouts vary significantly between farming valleys and nomadic grasslands.
- Respectful etiquette is crucial when visiting local family homes.
The Architectural Foundation of Tibetan Houses
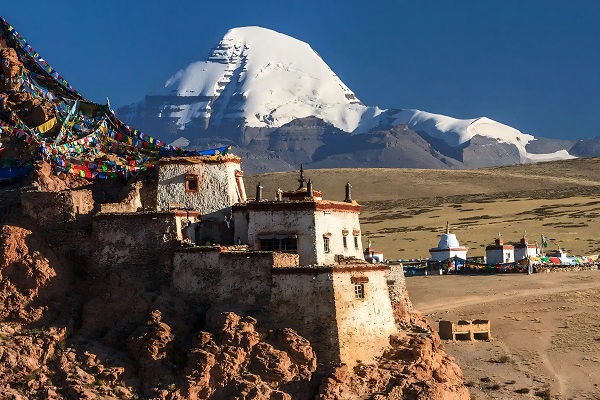
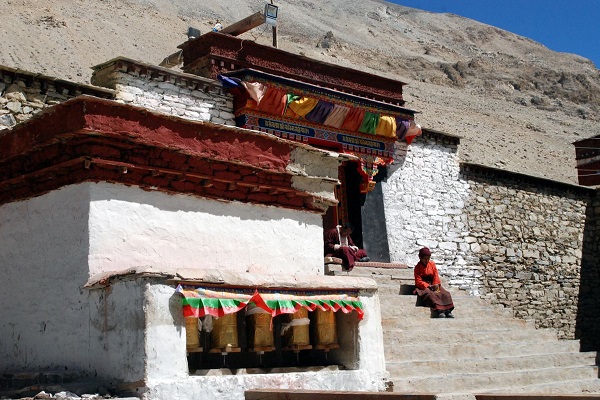
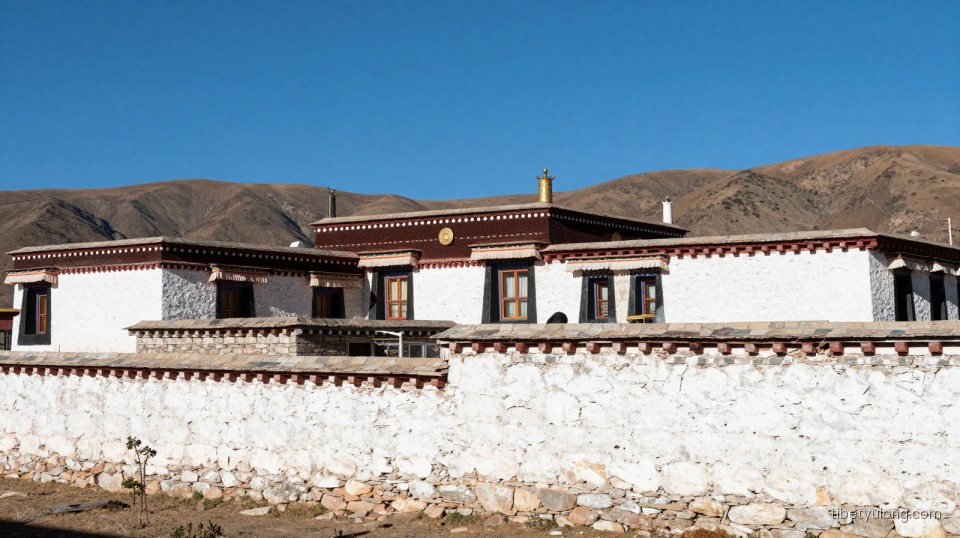
The structural integrity of Tibetan Houses relies heavily on locally sourced materials and time-tested engineering principles. In agricultural regions and towns, the primary building materials include stone, rammed earth, timber, and clay. Builders construct thick exterior walls, often tapering slightly inward from base to roofline. This trapezoidal shape is a hallmark of Tibetan architecture, providing exceptional stability against earthquakes and heavy snow loads while maximizing interior thermal mass.
The walls of traditional Tibetan Houses can be remarkably thick, sometimes exceeding half a meter at the base. This thickness acts as a natural insulator, keeping the interior warm during freezing winters and cool during the surprisingly hot summer days. Timber is used extensively for internal support beams, floor joists, and intricate window frames. Because large trees are scarce in many parts of the plateau, wood is considered a precious resource, and its use is carefully calculated by master builders.
Windows in these structures are typically small on the lower floors to prevent heat loss and maintain security, but they become larger on the upper levels to capture the abundant high-altitude sunlight. The window frames are almost always painted black on the outside, a distinctive feature believed to absorb solar heat and ward off evil spirits, while the interiors are brightly decorated.
Regional Variations in Tibetan Houses
The vast geography of the plateau dictates that no two regions build exactly alike. The design of Tibetan Houses shifts dramatically depending on whether the inhabitants are settled farmers or nomadic herders.
Farming Valleys and Stone Dwellings
In areas like Lhasa, Shigatse, and the fertile Yarlung Tsangpo river valley, permanent stone structures dominate. These multi-story buildings usually house livestock on the ground floor, which provides additional warmth rising to the human living quarters above. The second floor serves as the main living area, featuring a central kitchen with a hearth that heats the entire space. The top floor often contains the family shrine room and access to the flat roof.
Nomadic Tents and Pastoral Life
Conversely, nomadic communities residing in the vast grasslands of Nagqu or Amdo rely on portable dwellings rather than permanent Tibetan Houses. Their traditional homes are large tents woven from yak hair. These black tents are incredibly durable, waterproof when wet, and breathable enough to allow smoke from the interior fire to escape. While not “houses” in the conventional sense, they serve the exact same cultural and functional role, representing the pinnacle of mobile plateau architecture.
Forested Regions of Eastern Tibet
In the lush, lower-altitude forests of Nyingchi and eastern Kham, timber is abundant. Here, wooden log cabins replace the heavy stone structures found further west. These wooden Tibetan Houses often feature slanted roofs covered with wooden shingles held down by stones, adapting to the higher rainfall of these forested zones. The architectural style here feels distinctly different, showcasing how local ecology shapes human habitation.
Cultural and Religious Significance
To truly appreciate Tibetan Houses, one must understand the spiritual dimensions woven into their construction. Architecture on the plateau is never purely secular; it is deeply intertwined with Vajrayana Buddhism and indigenous Bon practices.
Before breaking ground, families traditionally consult astrologers or monks to select auspicious dates and orientations. The placement of the main door is critical, often avoiding facing directly north to block harsh winter winds and negative energies. Inside, the most sacred space is the shrine room, usually located on the highest floor to symbolize closeness to the divine. This room houses thangkas (religious paintings), statues, butter lamps, and scriptures.
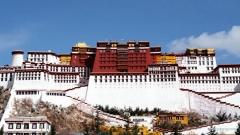
The exterior decoration of Tibetan Houses also carries heavy symbolism. Roof corners frequently feature prayer flags fluttering in the wind, continuously broadcasting mantras into the atmosphere. Whitewashed walls represent purity, while dark red bands along the roofline signify religious importance, historically reserved for monasteries or noble estates but now widely adopted by common households.
Interior Design and Daily Life
Stepping inside traditional Tibetan Houses reveals a world of vibrant color and practical comfort. Unlike the austere, whitewashed exteriors, interiors are richly adorned. Wooden pillars, beams, and doors are carved and painted with intricate motifs including lotuses, endless knots, dragons, and auspicious symbols.
The heart of any home is the kitchen. A large iron stove sits centrally, burning dried yak dung—the most reliable fuel source on the treeless plateau. This stove is used for cooking, boiling water for butter tea, and heating the room. Families gather around low wooden tables, sitting on thick, colorful cushions laid over carved wooden beds or benches.
Storage is highly organized. Heavy wooden chests store grain, clothing, and valuables. The layout ensures that despite the relatively compact footprint of many Tibetan Houses, every inch serves a specific domestic or spiritual purpose. The flat roof, accessible via a wooden ladder or external stairs, functions as an open-air extension of the home, used for drying barley, hanging laundry, and observing the surrounding landscape.
Modern Adaptations and Preservation
As infrastructure improves and modernization reaches remote areas, the construction of Tibetan Houses is evolving. Today, concrete and glass are increasingly incorporated alongside traditional stone and wood. However, there is a strong cultural push to maintain the aesthetic heritage. Even modern builds retain the iconic trapezoidal profiles, black window frames, and flat roofs.
Preservation efforts focus on maintaining ancient villages where historical Tibetan Houses remain untouched. Towns like Gyantse and parts of the old city in Lhasa offer glimpses into centuries-old residential architecture. Local authorities and cultural organizations work to protect these neighborhoods from being replaced entirely by generic modern apartment blocks, recognizing that these structures are vital to regional identity.
Practical Tips for Visiting Tibetan Houses
For travelers eager to experience authentic hospitality, visiting a local home is often the highlight of a plateau journey. When arranging homestays or village tours, proper etiquette ensures a respectful and enriching exchange.
Always wait to be invited inside. Upon entering traditional Tibetan Houses, remove your hat as a sign of respect. Do not step on the threshold of the doorway; instead, step cleanly over it. If offered butter tea or food, accept it with both hands. It is polite to take a small sip or bite before setting it down.
Never touch the items on the family altar without explicit permission, and avoid pointing your feet toward the shrine or the elders of the household. Photography should only happen after asking for consent, especially inside the private spaces of Tibetan Houses where personal and religious items are kept.
Travelers looking to explore these cultural sites safely and respectfully often benefit from specialized local knowledge. Agencies like Tibet Yulong Travel specialize in crafting itineraries that go beyond standard tourist routes, facilitating genuine interactions with local families. By traveling with experienced guides who understand the nuances of local customs, visitors can gain access to beautifully preserved Tibetan Houses while ensuring their presence supports the community positively.
Understanding the history, structure, and soul of these remarkable dwellings transforms a simple sightseeing trip into a profound cultural immersion. The enduring legacy of Tibetan Houses stands as a testament to human resilience and artistic expression at the roof of the world.